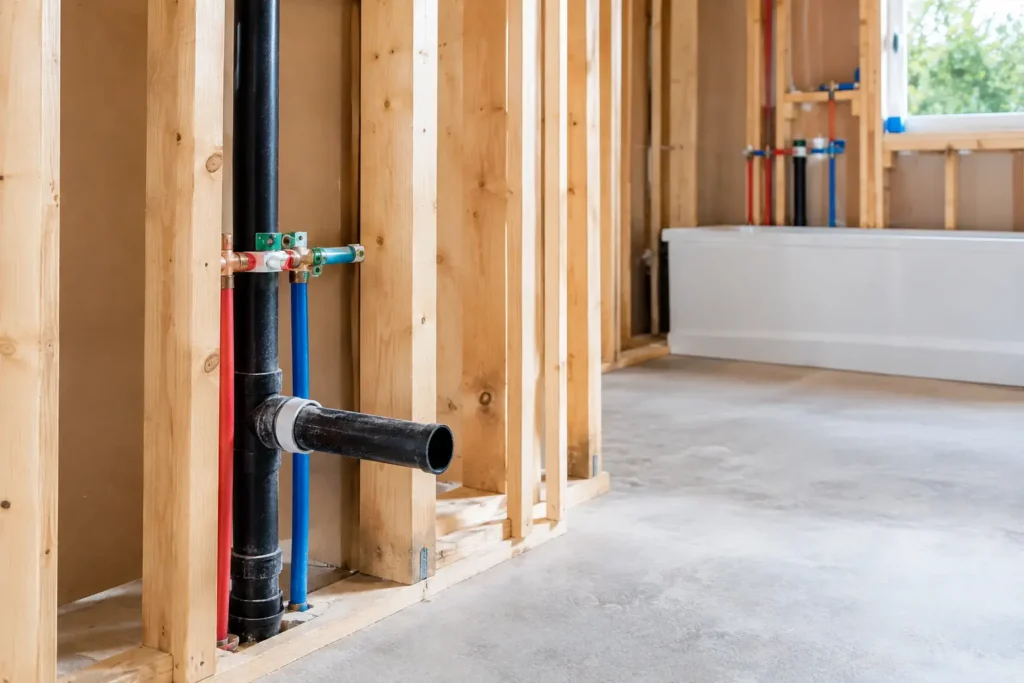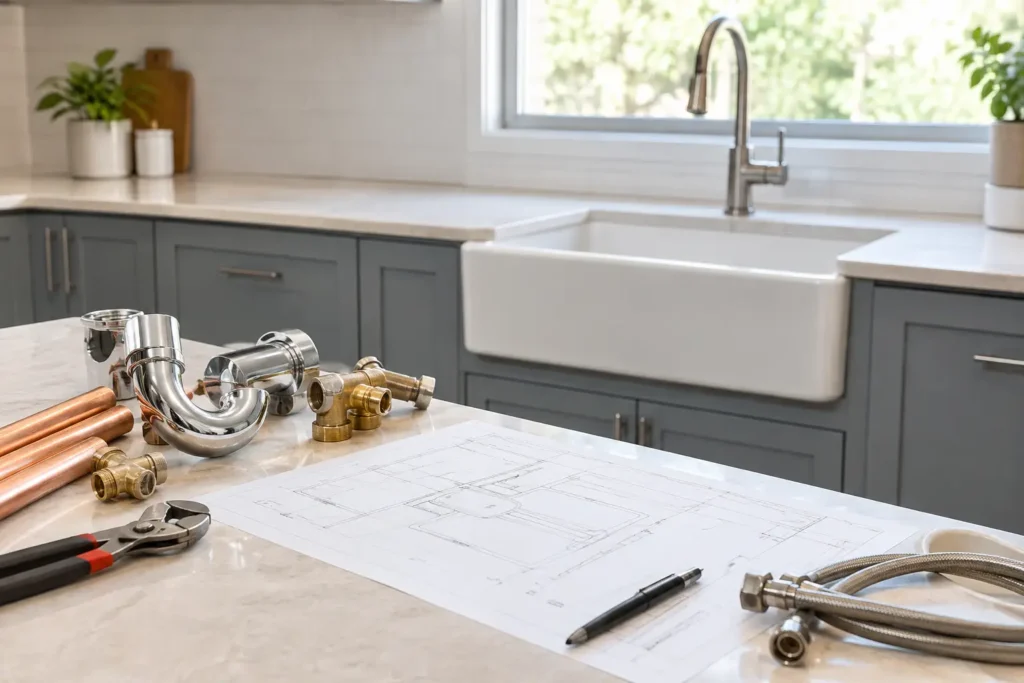


A bathroom remodel can completely change the look and feel of a home, but some of the most important work happens before the tile, vanity, or shower fixtures are installed. Bathroom plumbing rough-in establishes the water supply, drainage, venting, and fixture connections that make the finished bathroom function properly.
Whether you are adding a bathroom, converting a bathtub into a shower, relocating a toilet, or moving a vanity, the plumbing layout needs to be planned before the walls and floors are closed.
At Kingdom Based Plumbing Inc., we believe proper installation starts with understanding the project, identifying existing plumbing conditions, and coordinating the work before expensive finishes are installed.
Clean work. Proper installation. No shortcuts.
What Is Bathroom Plumbing Rough-In?
Bathroom plumbing rough-in is the installation or modification of water supply lines, drainpipes, vent piping, and plumbing connections before the bathroom’s finished fixtures are installed.
During this phase, the plumber establishes where water enters each fixture and how wastewater leaves the room.
The rough-in must account for the actual bathroom layout, fixture specifications, pipe sizing, drainage slope, venting, access, and applicable plumbing requirements.
A typical bathroom rough-in may involve:
- Hot and cold water supply lines
- Toilet drain and water supply connections
- Shower or bathtub drain and trap connections
- Shower valve installation and positioning
- Bathroom sink drain and supply connections
- Drain, waste, and vent piping
- Connections to existing plumbing systems
- Required testing and inspection preparation
The visible faucets, shower trim, toilets, and sinks are generally installed during a later finish-plumbing phase.
Getting the rough-in correct helps prevent leaks, drainage problems, and expensive changes after construction is complete.
Why Bathroom Rough-In Plumbing Matters
A finished bathroom may hide most of its plumbing behind walls, beneath flooring, or below a concrete slab.
That makes proper rough-in installation especially important.
A shower drain positioned incorrectly may not line up with the selected shower base. A shower valve installed at the wrong depth may create problems when the finished wall is installed. A toilet drain located too close to a wall can interfere with the toilet’s required clearance.
Improper drain slope or venting can also contribute to recurring drainage problems.
These are not details that should be corrected after the tile installer has finished.
A well-planned bathroom plumbing rough-in helps the plumbing contractor, general contractor, and homeowner coordinate the project before those mistakes become costly.
Planning the Bathroom Layout Before Rough-In Begins
The first step is understanding exactly what the finished bathroom will contain.
A plumber needs more than a general drawing showing a toilet, sink, and shower.
Fixture locations, manufacturer specifications, wall construction, and finished-floor elevations all influence the rough-in.
Toilet Placement and Drain Relocation
Moving a toilet is often more complicated than homeowners expect.
The toilet requires an appropriately sized drain, proper slope, suitable venting, and enough clearance from nearby walls and fixtures.
The toilet flange must also be positioned correctly in relation to the finished floor.
In many Northeast Florida homes built on concrete slabs, relocating a toilet can require access to underground drainage piping.
Depending on the existing plumbing layout, that may involve concrete removal, excavation, and rerouting drain connections.
These conditions should be evaluated before the homeowner assumes the toilet can be moved anywhere in the bathroom.
Shower and Bathtub Plumbing Rough-In
A shower plumbing rough-in involves more than installing a showerhead.
The plumber must account for the shower valve, hot and cold water connections, drain location, trap, venting, and the selected shower base or bathtub.
The exact shower valve matters because installation depth and trim compatibility vary by manufacturer and model.
If the valve is installed without considering the finished wall thickness, the trim may not fit correctly after tile or wall panels are installed.
A bathtub-to-shower conversion may also require evaluating the existing drain size, trap location, and applicable requirements for the new shower.
The new shower base, drain assembly, and valve specifications should be available before the rough-in is finalized.
Bathroom Vanity and Sink Plumbing
Relocating a vanity or changing from one sink to two can require additional water supply and drainage work.
A double vanity may need a revised drain configuration and separate fixture connections depending on the layout.
The plumber should also consider the cabinet design, drawer clearance, sink depth, and accessibility of the shutoff valves.
A floating vanity or wall-mounted faucet can require different plumbing placement than a conventional cabinet and deck-mounted faucet.
Coordinating these details early helps avoid cutting into a new vanity or relocating connections after installation.
How Bathroom Drain and Vent Systems Work
Every bathroom fixture needs a suitable path for wastewater to leave the building.
Drainage piping relies on gravity, appropriate pipe sizing, and correct slope.
The drain system also requires properly designed venting to protect fixture trap seals and allow wastewater to flow as intended.
A plumbing trap holds water that helps prevent sewer gases from entering the bathroom.
Improper drainage or venting can contribute to gurgling fixtures, slow drainage, unpleasant odors, and recurring clogs.
A bathroom addition or major fixture relocation may require new connections to existing drain and vent piping.
Before making those connections, the plumber should evaluate the available routing and the condition of the existing system.
If the bathroom already experiences repeated drainage problems, professional drain cleaning and evaluation may be appropriate before the remodel proceeds.
Installing new fixtures over an unresolved drain problem can create unnecessary work later.
Bathroom Plumbing Rough-In on a Concrete Slab
Concrete slab construction is common throughout St. Johns County, Jacksonville, St. Augustine, and surrounding Northeast Florida communities.
When a bathroom sits on a slab, portions of the drainage system may be located beneath the concrete.
Moving a toilet, shower, or bathtub drain can require accessing those underground pipes.
Before work begins, the plumbing contractor should evaluate the existing drain locations, proposed fixture layout, pipe condition, and feasible connection points.
The project may also require coordination with other trades for concrete cutting, removal, backfilling, and slab restoration.
At Kingdom Based Plumbing, we believe those responsibilities should be clearly identified in the project scope rather than assumed.
Plumbing installation, concrete work, tile, waterproofing, and finished-surface restoration are different parts of the construction process and may be performed by different contractors.
Understanding those boundaries before work begins helps prevent scheduling problems and misunderstandings.
Bathroom Rough-In for a Second-Floor Remodel
An upstairs bathroom presents a different set of challenges.
The plumber may need access through walls, ceilings, or floor cavities to modify drain and water lines.
Structural framing, existing plumbing stacks, and the location of rooms below can limit where fixtures may be moved.
A new shower or toilet cannot always be placed wherever it looks best on a design plan.
Drain routing and structural requirements must be evaluated before openings are made.
For an occupied home, the contractor should also discuss which areas may require access and whether water service will need to be interrupted during the work.
Good planning helps reduce unnecessary disruption while protecting the existing home.
What Happens During a Bathroom Plumbing Rough-In?
The exact process depends on the size of the project, but a professional rough-in generally follows a logical sequence.
1. Review the Bathroom Design
The plumber reviews the proposed fixture locations, available plans, and product specifications.
This includes confirming the intended toilet, vanity, shower, bathtub, and valve arrangements.
2. Evaluate Existing Plumbing
Accessible water supply, drain, and vent piping are evaluated to determine where new connections can be made.
Existing damage, deteriorating pipe, or other conditions may affect the proposed work.
3. Establish Fixture Locations
The plumber confirms the required rough-in positions based on the selected fixtures and finished construction dimensions.
Accurate measurements are especially important for shower valves, toilet flanges, and wall-mounted fixtures.
4. Install or Modify Plumbing Connections
The necessary water supply, drain, and vent piping is installed or relocated according to the approved scope.
Piping must be appropriately supported, connected, and protected.
5. Test the Plumbing
The installed plumbing is tested using the methods required for the work and applicable inspection requirements.
This helps identify problems before walls, flooring, and other finishes conceal the piping.
6. Coordinate Required Inspections
When permits and inspections apply, the rough-in must be ready for the appropriate inspection before concealed work is covered.
7. Complete Finish Plumbing Later
After the appropriate construction and finish work is completed, the plumber returns to install and connect the finished fixtures covered by the project scope.
This may include toilets, faucets, shower trim, drains, and other specified plumbing components.
What Can Affect the Scope of Bathroom Rough-In Work?
No two bathroom plumbing projects are exactly alike.
A bathroom renovation that keeps every fixture in its existing location is very different from adding a full bathroom in another part of the home.
Important factors include:
- Whether the project is a remodel or new bathroom addition
- Whether toilets, showers, or vanities are being relocated
- Concrete slab versus accessible floor construction
- Existing drain and vent locations
- Condition and material of existing piping
- Fixture specifications and installation requirements
- Access through walls, ceilings, or floors
- Required permits and inspections
- Coordination with other construction trades
A professional estimate should reflect the actual plumbing scope rather than assume that every bathroom requires the same work.
Should You Replace Old Pipes During a Bathroom Remodel?
A bathroom remodel can reveal plumbing that has been hidden for years.
Depending on the property’s age and previous renovations, the existing system may contain aging supply lines, deteriorated drain piping, old shutoff valves, or connections that deserve attention before the walls are closed.
That does not mean every bathroom remodel requires repiping.
A targeted repair may be appropriate when the remaining system is in good condition.
However, repeated leaks, corrosion, deteriorating piping, or a history of failures can justify evaluating a larger replacement.
If there are signs of concealed moisture or unexplained water loss, professional leak detection may help determine whether an existing problem should be addressed during the renovation.
The decision should be based on the condition of the plumbing, not simply the age of the bathroom’s finishes.
Common Bathroom Rough-In Mistakes to Avoid
Many bathroom plumbing problems begin before the first pipe is installed.
Common planning mistakes include choosing fixtures after rough-in locations have been finalized, failing to account for finished wall thickness, overlooking cabinet clearance, and assuming existing drains can be reused without evaluation.
Another mistake is allowing construction to proceed before the plumbing has been properly tested or inspected.
Homeowners should also confirm which contractor is responsible for each portion of the work.
For example, a plumbing contractor may install the shower valve and plumbing connections while a separate contractor handles shower waterproofing, tile, and finished wall repairs.
Clear scope descriptions and good communication help prevent important responsibilities from being overlooked.
Bathroom Plumbing Rough-In Frequently Asked Questions
What is the difference between rough-in plumbing and finish plumbing?
Rough-in plumbing establishes the water supply, drainage, venting, and fixture connection locations before finished surfaces are installed. Finish plumbing involves installing and connecting the completed fixtures after the relevant construction work is ready.
Can you move a toilet during a bathroom remodel?
Yes, toilet relocation is possible in many projects, but feasibility depends on the existing drain, venting, floor construction, available space, and applicable requirements. Moving a toilet on a concrete slab may involve additional underground plumbing work.
Does a shower conversion require new plumbing?
Not always. A bathtub-to-shower conversion may be able to use some existing plumbing, but the drain configuration, valve, pipe sizing, and shower-base requirements must be evaluated. Some conversions require drain or valve modifications.
Do bathroom rough-ins need inspections?
Bathroom rough-in work may require permits and inspections depending on the jurisdiction and scope. Plumbing should be tested and inspected as applicable before concealed work is covered.
Should I buy my bathroom fixtures before rough-in?
It is best to have the selected fixture specifications available before finalizing rough-in locations. Exact shower valves, shower bases, bathtubs, toilets, and specialty faucets can affect connection positions and installation requirements.
Bathroom Plumbing Rough-In in St. Johns County and Jacksonville
Homeowners planning bathroom remodels and additions throughout Northeast Florida benefit from bringing the plumbing contractor into the project early.
Whether the project involves a new shower, relocated toilet, double vanity, bathroom addition, or a complete renovation, the existing plumbing system should be evaluated before the new layout is finalized.
Kingdom Based Plumbing Inc. works with homeowners and contractors on bathroom plumbing installations, remodel connections, fixture relocations, and related plumbing improvements.
Learn more about our bathroom and kitchen remodeling plumbing services.
Our focus is on understanding the proposed work, identifying plumbing concerns early, and completing the authorized installation with proper workmanship.
Plan Your Bathroom Plumbing Before Construction Begins
The best time to address bathroom rough-in questions is before the walls are closed, the shower base is installed, or the new vanity arrives.
A professional plumbing evaluation can help determine what is practical, what existing connections can be used, and which modifications should happen before the finish trades begin.
For homeowners in St. Johns County, Jacksonville, St. Augustine, Ponte Vedra, Nocatee, and surrounding communities, Kingdom Based Plumbing Inc. can help evaluate the plumbing requirements for your bathroom project.
A beautiful bathroom should have dependable plumbing behind it.
Clean work. Proper installation. No shortcuts.